Tile Tray
Show More

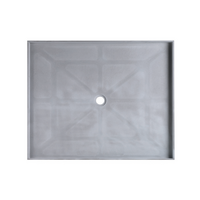
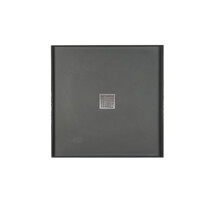
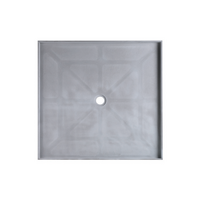
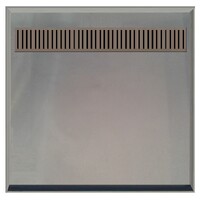
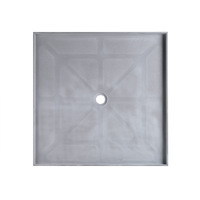
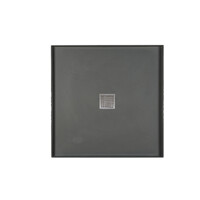
Tile trays are used to create a tiled shower floor with the support and fall of a pre-formed shower tray. They are commonly chosen for bathroom renovations, walk-in showers and tiled shower areas where a standard finished shower base is not the preferred look.
At Swan Street Sales in Richmond, our tile tray options suit customers planning a more integrated shower finish, where the shower floor can be tiled to match or complement the rest of the bathroom. The right tile tray depends on the shower size, waste position, floor structure, tile choice and installation requirements.
Before choosing a tile tray, check the shower size, waste outlet position, floor level, tile thickness, drainage style and waterproofing requirements with your builder, tiler, waterproofer or plumber.
A tile tray is different from a standard shower base. A standard shower base gives you a finished surface straight away, while a tile tray is installed as part of a tiled shower floor system. This makes tile trays more design-focused, but also more dependent on correct preparation and installation.
| Shower option | Best suited to | Typical use | What to check |
|---|---|---|---|
| Standard shower base | Simple shower replacements and practical bathroom upgrades. | Common in ensuites, rentals, family bathrooms and faster renovations. | Check size, waste position, entry style and shower screen compatibility. |
| Tile tray | Tiled shower areas where the shower floor needs to match the bathroom design. | Often used in walk-in showers, custom-style bathrooms and more detailed renovations. | Check tile suitability, fall, waste position, waterproofing and installer requirements. |
| Shower cubicle | More complete shower setups where the base and enclosure are planned together. | Useful when the shower area needs a defined enclosure rather than an open tiled look. | Check overall size, access, wall conditions, base type and screen configuration. |
Tile trays are often chosen for bathrooms where the shower area is part of a broader tiled design. They can work well in walk-in showers, ensuite renovations and modern bathrooms where the floor finish needs to look more continuous.
They are also useful when the customer wants the shower floor to feel more built-in than a standard raised base. Because the tray, tiles, waste and waterproofing all need to work together, tile trays should be planned before the shower screen and final bathroom layout are locked in.
Before ordering a tile tray, confirm the tray size, waste location, floor preparation, tile size, tile thickness and shower screen layout. These details matter because the tray needs to work with the finished tiled floor and drainage position.
Tile trays should be installed as part of a properly planned shower system by qualified trades. Your builder, tiler, waterproofer or plumber should confirm the product is suitable for the bathroom before installation begins.
You can also browse our wider shower system range, including shower bases, shower screens and shower cubicles, to compare other shower options.
A tile tray is a pre-formed shower tray designed to be tiled over. It helps create the fall toward the waste while allowing the shower floor to be finished with tiles.
A tile tray is usually chosen when you want a tiled shower floor rather than a finished acrylic, polymarble or ceramic-style base. It is more common in detailed bathroom renovations and walk-in shower layouts.
Yes, tile trays are often used in walk-in shower designs, depending on the bathroom layout, waste position, waterproofing and screen configuration.
Yes. Tile trays need to be installed as part of a properly waterproofed shower system. Your builder, tiler, waterproofer or plumber should confirm the correct installation method for your bathroom.
Check the shower size, waste outlet position, floor level, tile choice, tile thickness, shower screen layout and installation requirements before ordering.