

Fitting out a construction site shed or project office usually comes down to practical choices: flooring, tables, seating, lunch room equipment and workstations that suit how the space will actually be used.
A permanent office has different priorities. Desks become individual workstations, office chairs are used for longer periods, meeting spaces need to function properly, and products such as monitor arms, partitions, whiteboards and storage become more important.
There is plenty of crossover between the two. The trick is choosing products around what the room actually needs to do rather than treating every workplace as though it needs the same fit-out.
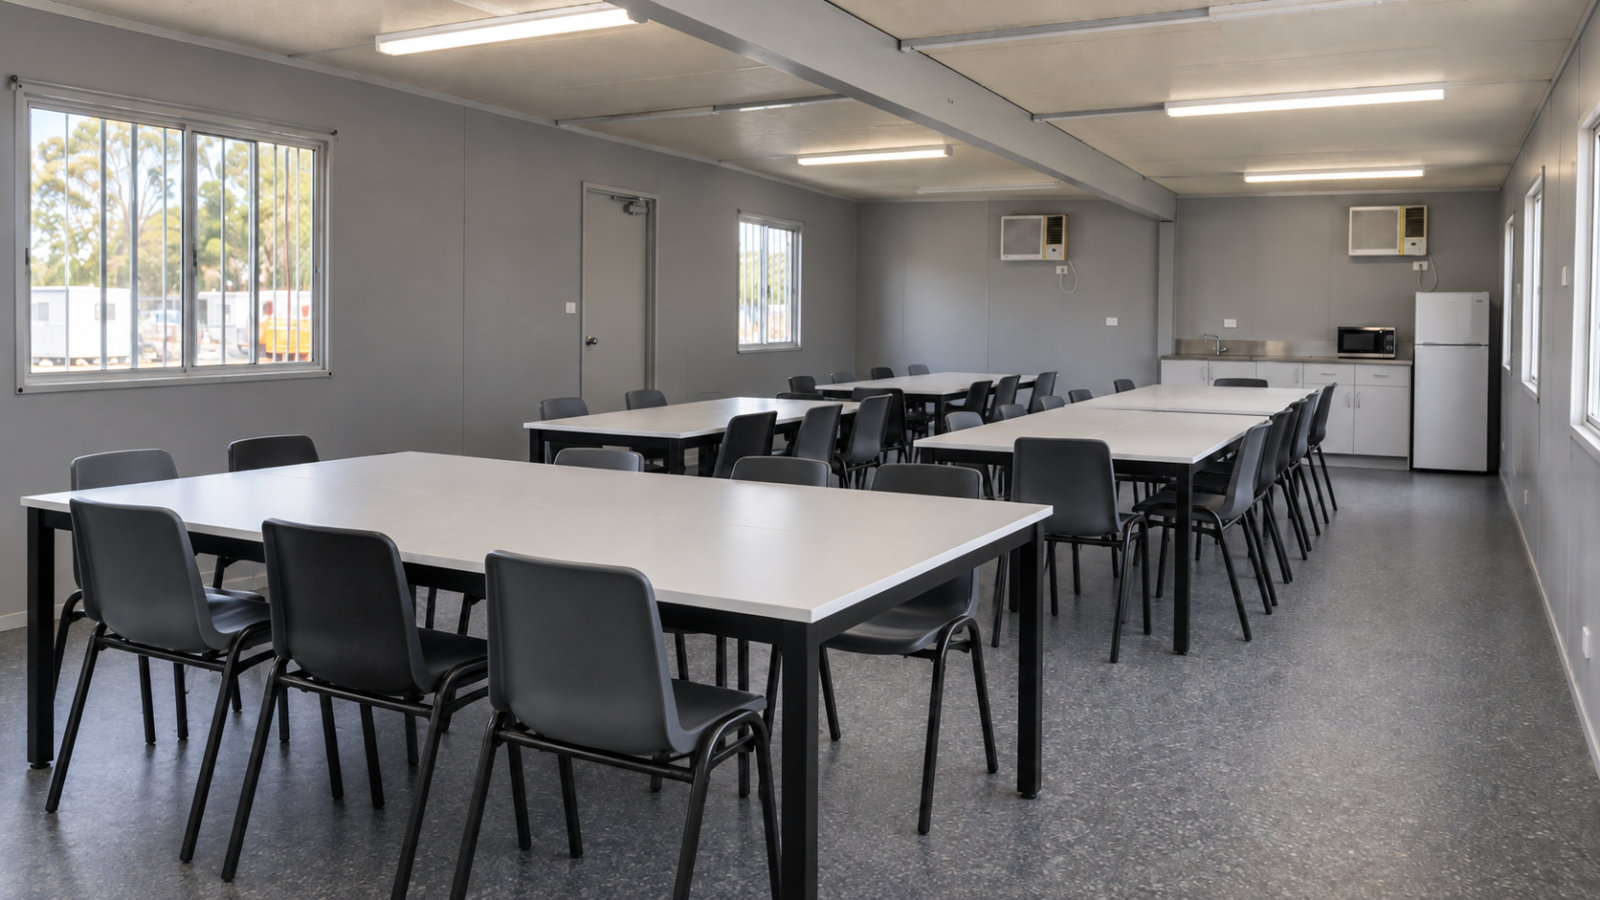
Fitting Out a Site Shed from the Floor Up
A bare site shed can be transformed fairly quickly once the basic surfaces, furniture and lunch room equipment are sorted.
The aim is rarely to make the space elaborate. Furniture may need to move as a project changes, lunch rooms can double as induction or meeting areas, and anything used on site needs to make sense in an environment where dust, work boots and constant everyday use are simply part of the deal.
That is why three products tend to do so much of the heavy lifting:
- Builders vinyl flooring to create a practical, easy-clean floor surface.
- Folding commercial tables that can handle lunches, meetings, inductions and temporary workstations.
- Plastic stacking chairs that can be used in quantity and stored compactly when they are not needed.
The practical approach
"Site sheds rarely need fancy furniture. The products that work are usually the ones that can take daily use, move around easily and still make sense when the room changes purpose halfway through the project."
Builders Vinyl for Site Sheds and Temporary Floors
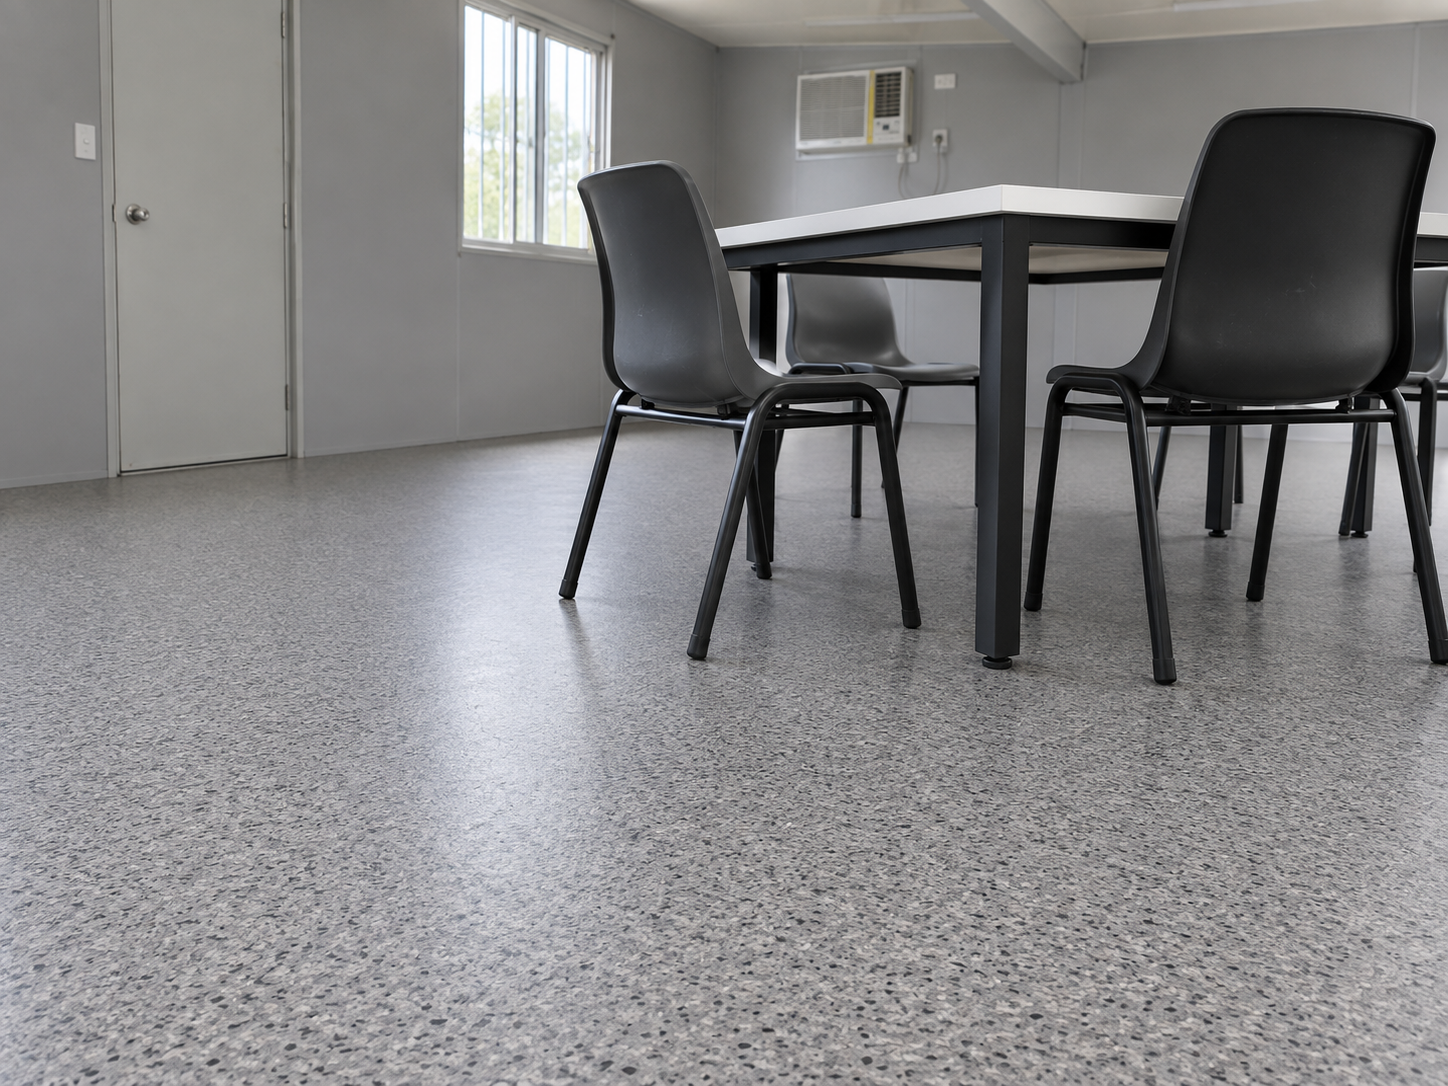
Builders vinyl sheet flooring has long been a staple for site sheds, temporary buildings and other high-utility indoor spaces.
There is nothing complicated about the idea. Instead of spending heavily on a premium permanent floor in a building that may only remain on site for the duration of a project, builders vinyl provides a straightforward surface that can be cut to suit the room and cleaned as required.
The grey and black fleck pattern is particularly well suited to this sort of environment. Dust and light marks are less visually obvious than they would be on a plain light-coloured surface, while the vinyl itself is much easier to deal with than leaving an unfinished floor beneath tables, chairs and appliances.
The sheet is approximately 1.82 metres wide and sold by the lineal metre, allowing the amount required to be matched reasonably closely to the room.
For larger site sheds, multiple portable buildings or repeated fit-outs, it is also the type of product that makes sense in volume.
Site sheds are not its only useful application either. The same type of temporary vinyl can work well in workshops, storage areas, garages, annexes and other utility spaces where practicality matters more than a decorative flooring finish.
Folding Tables for Lunch Rooms, Site Meetings and Inductions
Once the floor is sorted, tables usually account for a large part of the room.
For site sheds, a fixed-purpose table is not always the best answer. A lunch room may also be used for toolbox meetings, inductions, paperwork, training or temporary administration, which is why folding commercial tables work particularly well.
Common sizes such as 1500 x 750mm, 1500 x 900mm, 1800 x 900mm and 2100 x 900mm allow the layout to be matched to the size of the shed and the number of people using it.
A 1500 x 750mm folding table, for example, is compact enough for a smaller room while still providing a useful full-size table or temporary workstation.
Larger 1800mm and 2100mm tables make more sense when several people need to sit together or when the surface is being used for plans, meetings, training material or shared lunches.
The big advantage is flexibility. A row of tables can be used as a lunch room setup during breaks, rearranged for a site induction and moved again if the space later needs to be cleared.
That same quality also makes folding tables useful in schools, community halls, training rooms, meeting spaces and other multipurpose areas where the furniture is not expected to remain in one layout permanently.
Common Folding Table Sizes
| Table Size | Where It Works Well | Typical Use |
|---|---|---|
| 1500 x 750mm | Smaller site sheds, project offices and individual work areas. | Desk, lunch table, temporary workstation or small meeting table. |
| 1500 x 900mm | Shared site rooms where extra table depth is useful. | Lunch areas, plans, paperwork and meetings. |
| 1800 x 900mm | Larger crib rooms, induction spaces and shared work areas. | Group seating, lunches, training and site meetings. |
| 2100 x 900mm | Larger lunch rooms and high-capacity shared spaces. | Large crews, meetings, training and multipurpose use. |
Plastic Stacking Chairs: Simple Seating That Works
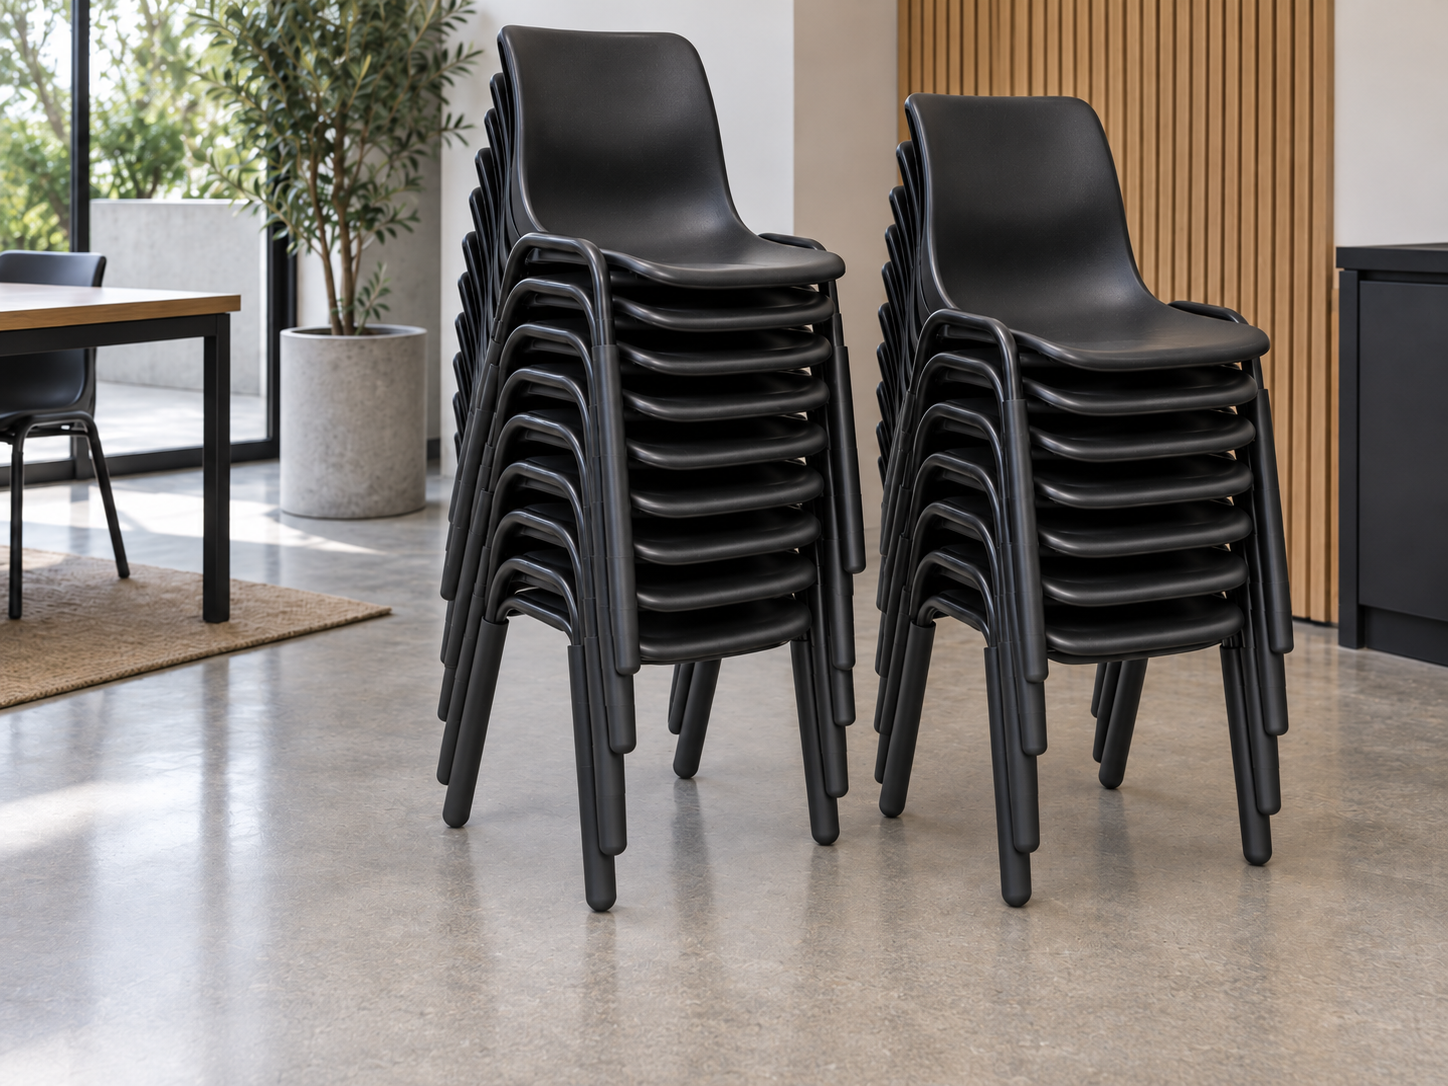
There is a reason the basic plastic-and-metal stacking chair keeps appearing in construction sites, schools, halls, lunch rooms and training spaces.
It is simple, easy to move, straightforward to clean and can be stacked away when the floor space is needed for something else.
The grey plastic stacking chair and black stacking chair are the kind of seating that naturally suits construction site lunch rooms and portable offices.
Pair them with folding tables and you have a setup that can accommodate daily breaks, site meetings, inductions or visitors without filling the room with heavy permanent furniture.
The chairs can be stacked up to 15 high, which makes a substantial difference when spare seating needs to be stored against a wall rather than occupying the entire room.
This is also one of the biggest crossover areas between construction, education and general commercial furniture.
The same style of chair works in school classrooms, exam rooms, halls, training spaces, community facilities, staff rooms and meeting areas for almost exactly the same reasons: it is economical, easy to rearrange and straightforward to store in quantity.
Sometimes the basic solution survives because there simply is not much wrong with it. Poly stacking chairs are cheap to deploy, easy to move and useful across an enormous range of shared spaces.
Setting Up the Site Lunch Room
With the flooring, tables and chairs taken care of, the next part of the fit-out is usually the lunch area.
This does not need to become a full commercial kitchen. For many site sheds, a practical group of appliances covers what staff need throughout the day without consuming the entire room.
Refrigeration for a Shared Lunch Room
A full-height fridge is generally a better fit for a sizeable crew than trying to squeeze everyone's food and drinks into a tiny bar fridge.
The Heller 243L Top Mount Refrigerator and Freezer provides both fridge and freezer storage in a conventional format without taking up the footprint of a large commercial refrigeration unit.
That makes it a straightforward fit for site lunch rooms, project offices and workplace kitchens where normal shared refrigeration is all that is really required.
A Microwave for Everyday Lunches
The Heller 30L Microwave Oven with Grill covers another fairly obvious lunch room requirement.
For a shared staff space, the larger 30-litre format provides somewhere to reheat meals without requiring dedicated cooking facilities and can sit on a bench alongside the other basic appliances.
Boiling Water for Tea, Coffee and Breaks
On sites where the lunch room is going to remain in use for a substantial period, a dedicated boiling-water system can be another useful addition.
The Birko Tempo Tronic 5L over-sink boiling-water unit provides approximately 30-cup capacity and avoids repeatedly filling and boiling individual kettles throughout the working day.
The same type of unit can also make sense in permanent staff kitchens, schools, offices and other shared facilities.
Pie Warmers for Smaller and Larger Crews
Few appliances fit the construction lunch-room market quite as naturally as the pie warmer.
The Birko pie warmer range includes both 50-pie and 100-pie capacities, with the right option largely coming down to the number of people using the space.
- 50-pie warmer: a practical choice for smaller and medium-sized crews.
- 100-pie warmer: more capacity for larger sites and busier lunch rooms.
Combined with the fridge, microwave and boiling-water unit, these products create a simple lunch-room setup without unnecessarily overcomplicating the room.
Site Shed Fit-Out at a Glance
| Area | Core Product | Why It Works |
|---|---|---|
| Floor | Builders vinyl | Practical sheet flooring for temporary and utility spaces. |
| Tables | Folding commercial tables | Can be rearranged for meals, meetings, inductions and temporary work. |
| Seating | Polypropylene stacking chairs | Easy to move, store and use in quantity. |
| Cold storage | Fridge/freezer | Shared storage for lunches, drinks and everyday food. |
| Food | Microwave and pie warmer | Covers reheating and hot-food storage for the crew. |
| Drinks | Boiling-water unit | Useful where hot water is being used repeatedly throughout the day. |
When the Site Office Needs a Proper Workstation
Not every part of a construction site operates like the crib room.
Project managers, administrators, supervisors and other staff may be working from the same site for months or even years. Once somebody is spending a large part of the day at a computer, a dedicated office workstation starts making more sense than simply placing another folding table against the wall.
This is where the furniture begins to cross over into a conventional office fit-out.
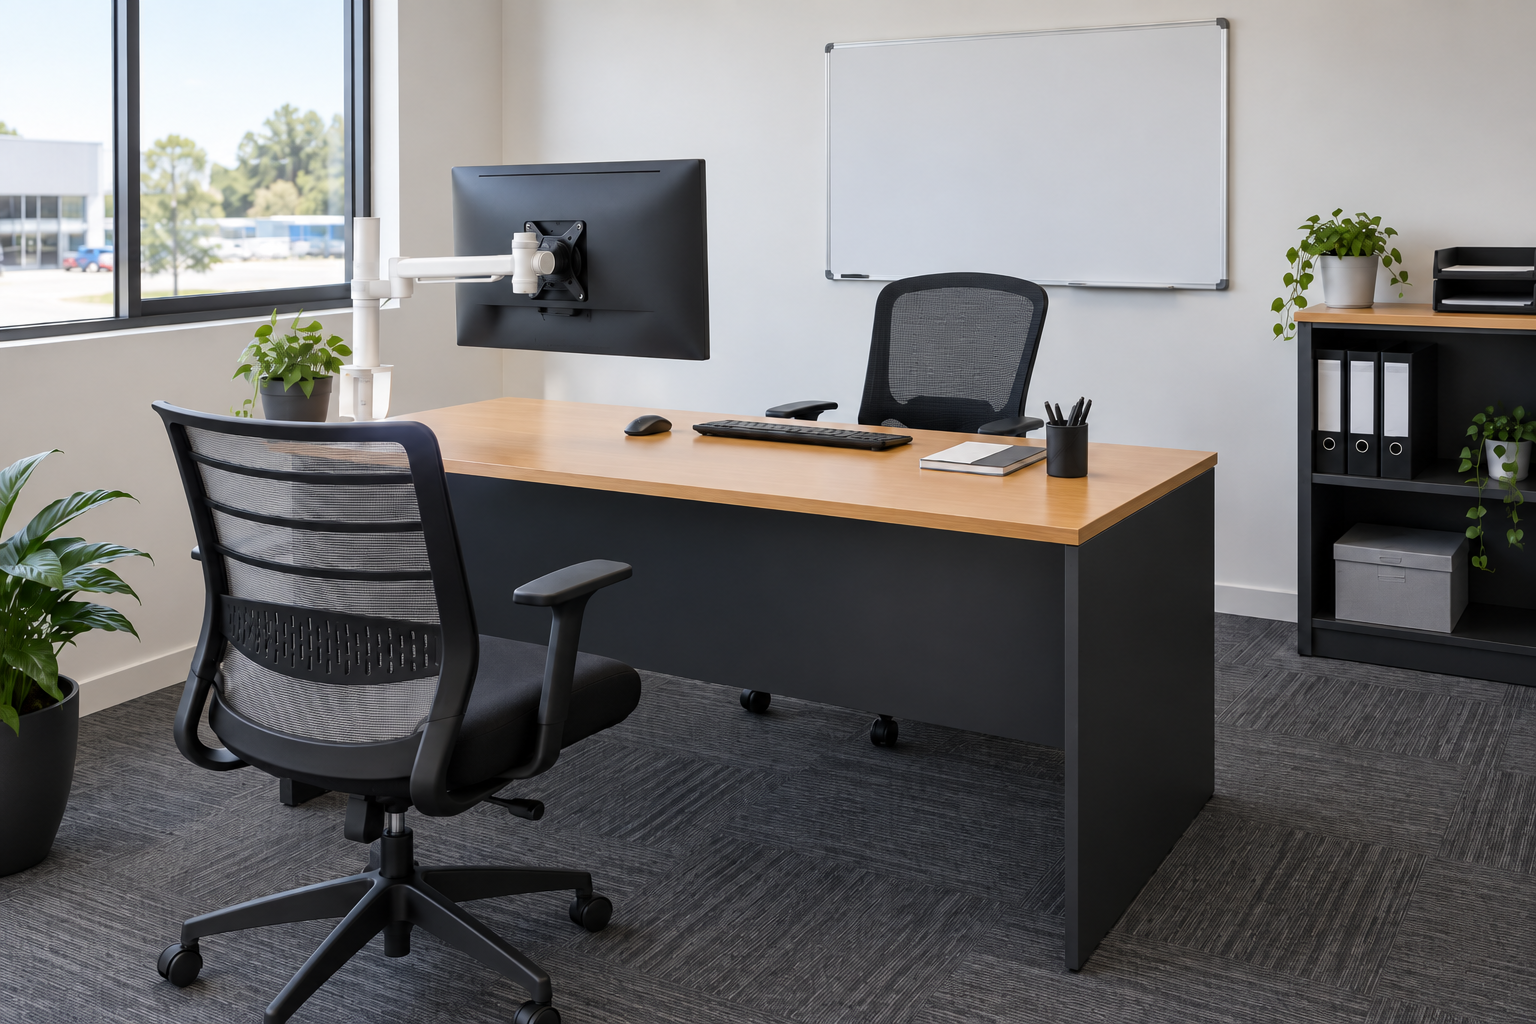
Permanent Office Fit-Out Essentials
Standard Office Desks for Everyday Workstations
For a straightforward office layout, traditional rectangular desks remain one of the simplest options.
The Swan 1500 x 750mm Open Desk suits a conventional workstation without occupying excessive floor space, while the larger 1800 x 900mm Swan Open Desk provides considerably more working surface.
These fixed desks make sense in project offices, administration areas, schools and permanent workplaces where the workstation is going to stay in place rather than being regularly packed away.
A basic laptop or single-monitor setup may not need a huge desk. Multiple screens, plans, paperwork or other equipment can quickly make the additional width worthwhile.
Electric Sit-Stand Desks for Adjustable Workstations
For offices where individual height adjustment is preferred, electric sit-stand desks provide another option.
The 1500mm electric sit-stand desk keeps a similar footprint to a standard office desk, while the 1800mm electric sit-stand desk provides more working surface for larger monitor setups and equipment.
Both sizes are particularly useful where an office is being fitted out around individual workstations rather than shared temporary tables.
Office Chairs for Longer Working Days
The chair also changes once somebody moves from an occasional site meeting to spending a large part of the working day at a desk.
Two popular options are the GOP Vero Ergonomic Office Chair and the Onyx Medium Back Mesh Office Chair.
Both provide a more dedicated task-chair setup than the polypropylene seating used around lunch-room and multipurpose tables.
There is no need to furnish every part of a project with the same chair. Stackable plastic chairs can handle shared spaces while proper office seating is reserved for people actually working from desks throughout the day.
Meeting and Boardroom Areas
Once the fit-out becomes more permanent, meeting areas tend to become more defined as well.
The Rapidline 3200mm Boardroom Meeting Table is suited to a substantial meeting room, while a 2400mm table can fill the same role where the room or group size is smaller.
The important thing is not to automatically buy the largest table available. The room still needs enough clearance around the table for chairs and movement.
Whiteboards for Meetings, Training and Planning
Whiteboards are another product that crosses almost every environment covered in this guide.
A 1500 x 900mm commercial magnetic whiteboard can suit a smaller office or meeting room, while larger 2100 x 1200mm and 2400 x 1200mm boards work well in boardrooms, classrooms, project spaces and training rooms.
The right size matters more than trying to nominate one whiteboard as the universal solution.
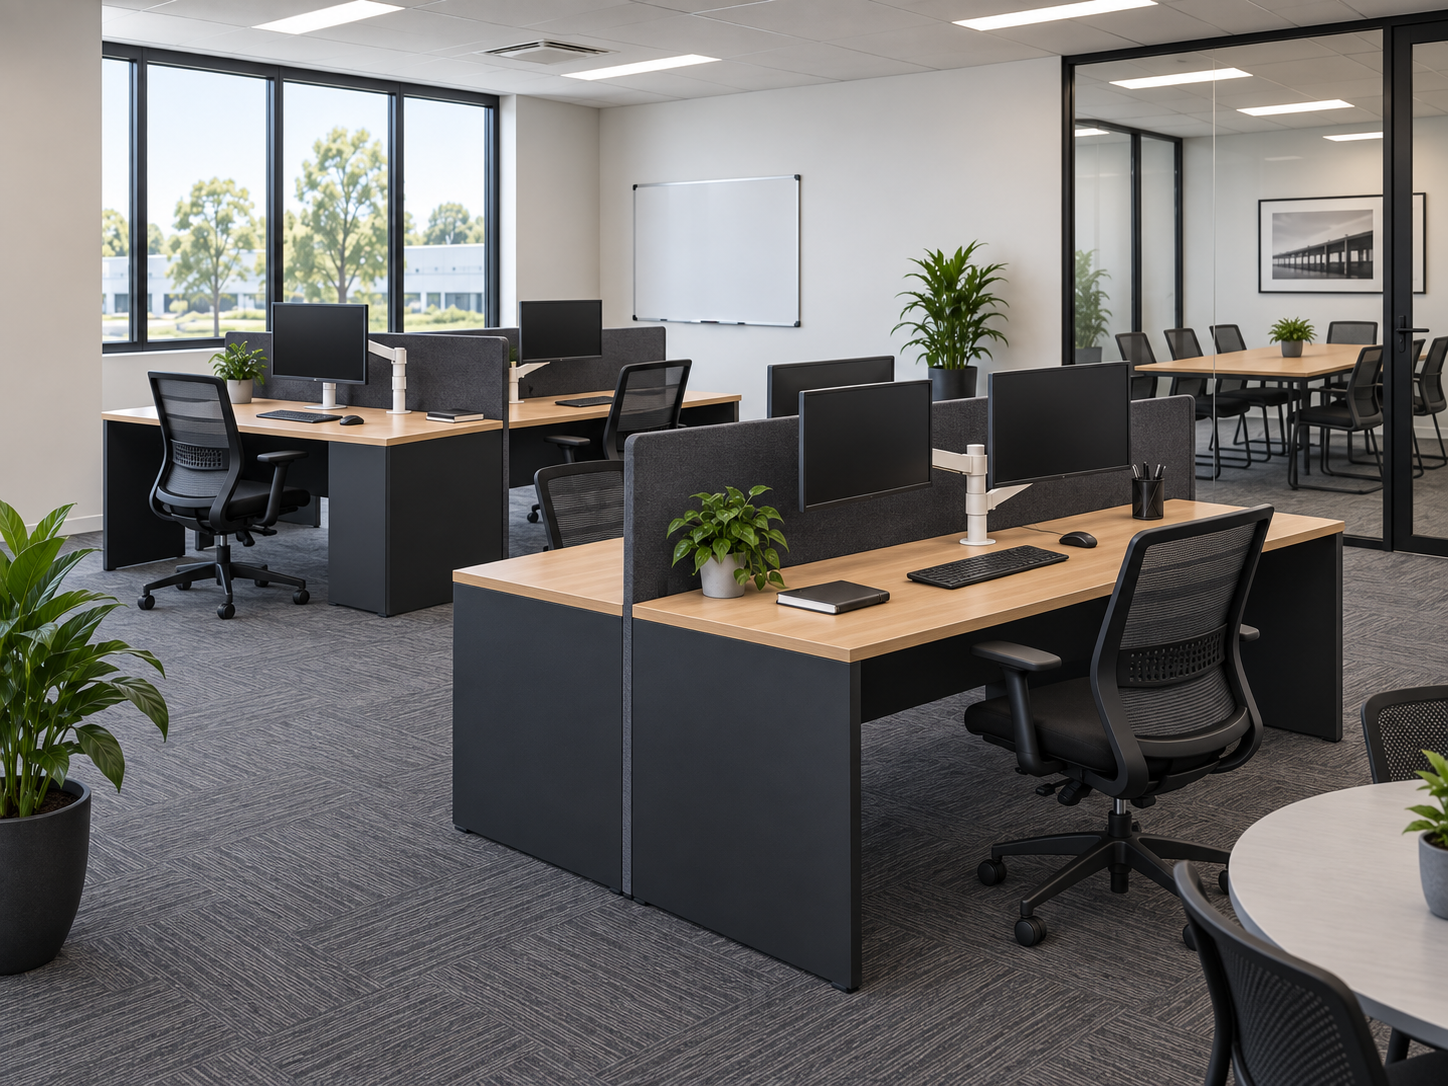
Monitor Arms for Single and Dual-Screen Workstations
Monitor arms are a relatively small addition to the overall fit-out but can make a substantial difference to how much usable surface remains on a desk.
The Pluto monitor arm range includes single and dual-screen options in different finishes.
A single arm suits a conventional one-monitor workstation, while dual arms are useful for staff working across two displays.
Partitions for Open Offices and Shared Rooms
Not every office begins with perfectly positioned internal walls.
Freestanding partitions provide a straightforward way to break a larger room into work areas or give neighbouring desks some separation.
Options such as the 1500 x 1200mm freestanding office partition and 1800 x 1200mm partition allow the screen size to be matched to the layout.
They are useful in standard offices, project offices, schools and other shared commercial rooms, particularly where the space may need to be rearranged again later.
Keep Office Storage Simple
Storage is one area where an office fit-out can become complicated very quickly.
Bookcases, filing cabinets, mobile pedestals, cupboards and buffets all have their place, but not every office needs every possible storage format.
For general shared storage, a conventional bookcase such as the Swan 1800 x 900mm Bookcase provides somewhere for folders, manuals, boxes and everyday office supplies without occupying the workstation itself.
Other options include the 1500 x 900mm adjustable open bookcase and 1800 x 900mm five-shelf bookcase.
From there, additional storage can be added around what the business actually uses rather than filling the room with cabinets before anyone has moved in.
Site Shed or Permanent Office: Fit Out the Space Around the Job
A good fit-out does not have to be complicated.
For a construction site shed, start with the products that make the space usable: builders vinyl flooring, folding tables and stackable plastic chairs. Add refrigeration, a microwave, boiling water and a pie warmer where the lunch room needs them.
Where the site includes permanent administration staff, dedicated desks and office chairs can be added without changing the basic shared-space setup.
For a more conventional office, the emphasis shifts towards fixed or sit-stand workstations, task chairs, monitor arms, meeting tables, whiteboards, partitions and appropriate storage.
Schools, halls, training rooms and community spaces often fall somewhere between the two, which is exactly why so many of the same practical furniture products continue to appear across very different environments.
The best starting point is not the label on the room. It is deciding how many people need to use it, what they need to do there and how often the layout is likely to change.
Frequently Asked Questions
What are the basics for fitting out a construction site shed?
A straightforward site shed fit-out will often begin with suitable flooring, tables and seating. From there, lunch-room appliances and dedicated office furniture can be added depending on the size of the workforce and how the building is being used.
What flooring is suitable for a temporary site shed?
Builders vinyl is a practical option for temporary indoor utility spaces. Sheet vinyl can be cut around the dimensions of the room, provides an easy-clean surface and avoids spending heavily on a premium permanent floor where one may not be necessary.
What table sizes work well in site sheds and lunch rooms?
Common commercial sizes include 1500 x 750mm, 1500 x 900mm, 1800 x 900mm and 2100 x 900mm. Smaller tables suit tighter rooms and individual workstations, while larger tables provide more shared space for lunches, meetings and inductions.
Why are plastic stacking chairs commonly used in site sheds, schools and halls?
They are economical, easy to move, easy to clean and can be stacked when not required. That makes them particularly useful in rooms where the seating quantity or layout regularly changes.
What appliances are useful in a site lunch room?
A fridge and microwave cover the basics for many lunch rooms. Larger or longer-term sites may also benefit from a dedicated boiling-water unit and a pie warmer sized around the number of people using the space.
Should a project office use folding tables or normal office desks?
Both can make sense. Folding tables are useful where the room needs to remain flexible or the workstation is temporary. A fixed office desk is generally better suited to staff who spend much of the working day at the same computer or workstation.
What size office desk should I choose?
A 1500mm desk provides a useful general-purpose workstation without occupying excessive space. An 1800mm desk offers more room for multiple monitors, paperwork or larger equipment. The available room and the way the workstation will actually be used should determine the size.
Are sit-stand desks suitable for commercial offices?
Yes. Electric sit-stand desks are a useful option where adjustable workstation height is wanted. They are available in common commercial desk sizes and can be incorporated alongside conventional fixed desks where required.
What size whiteboard is suitable for a meeting or training room?
The size should reflect both the wall space and viewing distance. A smaller board can suit an office or compact meeting room, while 2100mm and 2400mm-wide whiteboards are useful in larger boardrooms, classrooms and training spaces.
Planning a Site Shed or Office Fit-Out?
Start with the products that will do the most work in the space. For construction and temporary rooms, that usually means flooring, tables and seating first. Appliances and dedicated office furniture can then be added around the size of the crew and how the rooms are being used.
If you are furnishing a permanent office, begin with the number and size of workstations before adding meeting furniture, whiteboards, partitions and storage.